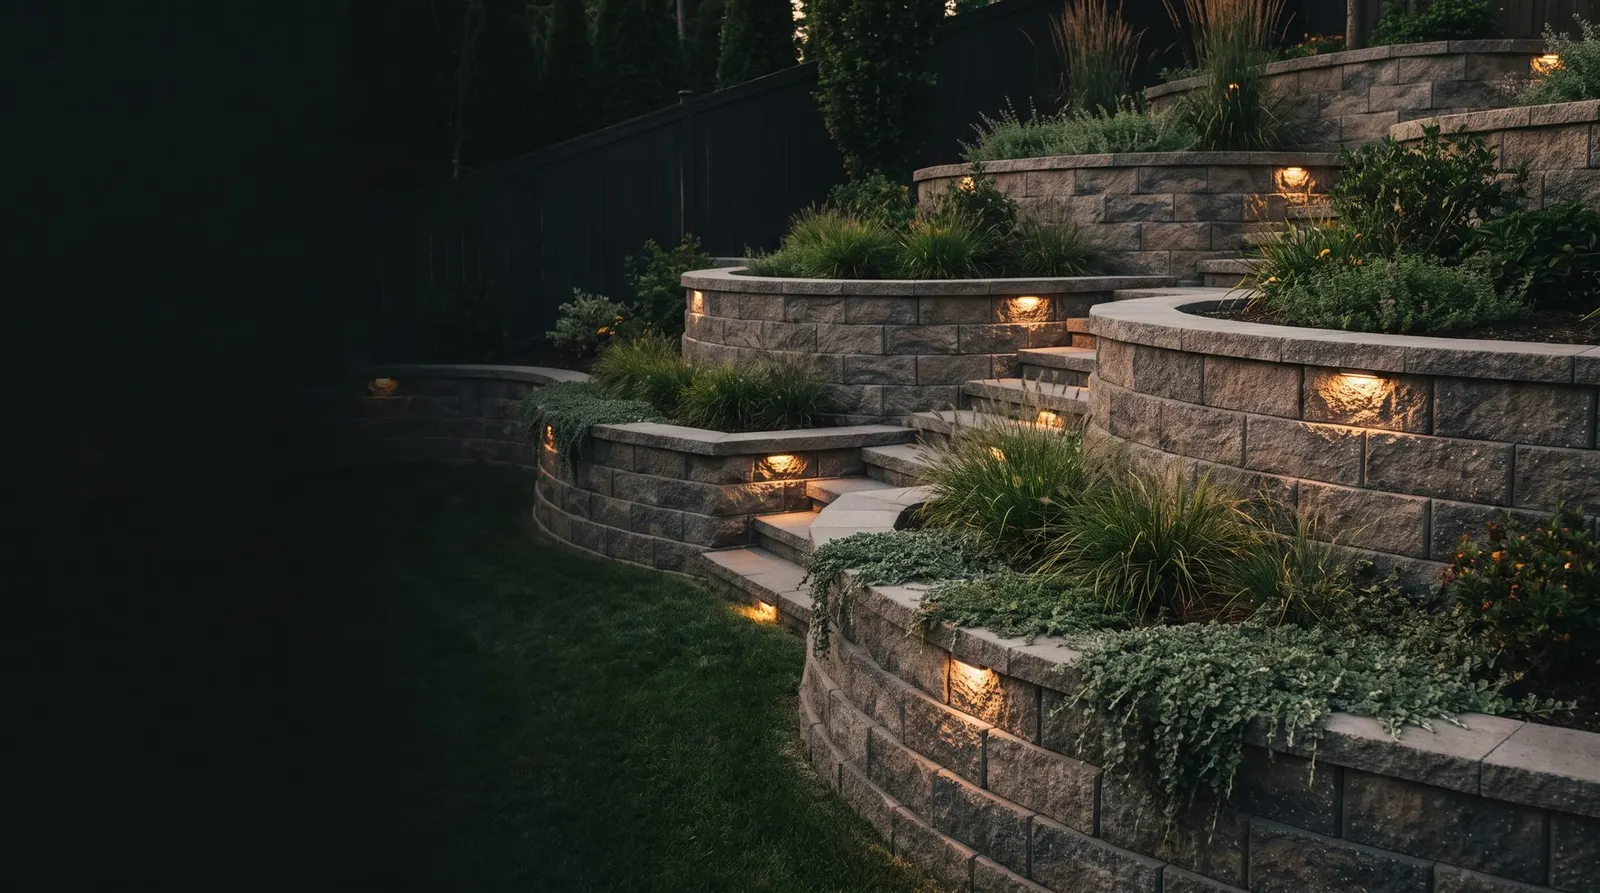
Residential · Retaining Walls
Retaining Walls Built to Hold
A retaining wall is a structure, not a stack of blocks. We build the drainage and reinforcement that keep it standing.
Residential Landscaping Across the USA
from 128+ Google reviews
Reviews
Projects built
Years in business
“They planned everything before touching the yard. Drainage that plagued us for years is finally solved and the patio is stunning.”

Sarah M.
Austin
“Two winters later the interlock hasn't shifted a millimeter. The base work is clearly done right.”

David R.
Dallas
“Clear communication from the estimate to the final walkthrough. Crews were tidy and on schedule.”

Priya K.
Seattle
“Proactive storm monitoring and reliable salting across our plaza portfolio. Reporting is excellent.”

Property Mgmt Group
Chicago
“A tricky slope became usable garden space. The wall is engineered with proper drainage behind it.”

Michael T.
Chicago
“The lighting completely changed how we use the yard at night. Subtle, warm and beautifully installed.”

Elena V.
Phoenix
“They planned everything before touching the yard. Drainage that plagued us for years is finally solved and the patio is stunning.”
Sarah M.
Austin
“Two winters later the interlock hasn't shifted a millimeter. The base work is clearly done right.”
David R.
Dallas
“Clear communication from the estimate to the final walkthrough. Crews were tidy and on schedule.”
Priya K.
Seattle
“Proactive storm monitoring and reliable salting across our plaza portfolio. Reporting is excellent.”
Property Mgmt Group
Chicago
“A tricky slope became usable garden space. The wall is engineered with proper drainage behind it.”
Michael T.
Chicago
“The lighting completely changed how we use the yard at night. Subtle, warm and beautifully installed.”
Elena V.
Phoenix
What it is
A structure, not a stack of blocks
Retaining walls control erosion, correct unsafe slopes and create usable, level ground. The difference between a wall that lasts and one that bulges is what happens behind it, drainage aggregate, geogrid reinforcement and a compacted base. We engineer all three.
A retaining wall is holding tonnes of soil and water in place, and most that fail were treated as decoration: blocks stacked on dirt with nothing behind them. Within a few seasons water pressure builds, the base settles, and the wall leans, cracks or bulges out toward the yard.
We build the wall as the structure it is, a compacted footing, a dead-level base course, clear-stone drainage and geogrid reinforcement behind the face, then cap it clean. Done that way, the wall controls erosion, turns a useless slope into level, usable ground, and stays put for decades.
Footing & base first
Drainage & geogrid behind
Engineered to stay put
Who this is for
Homeowners with sloped or eroding yards who want safe, level, usable space and a wall that will not fail.
Scope
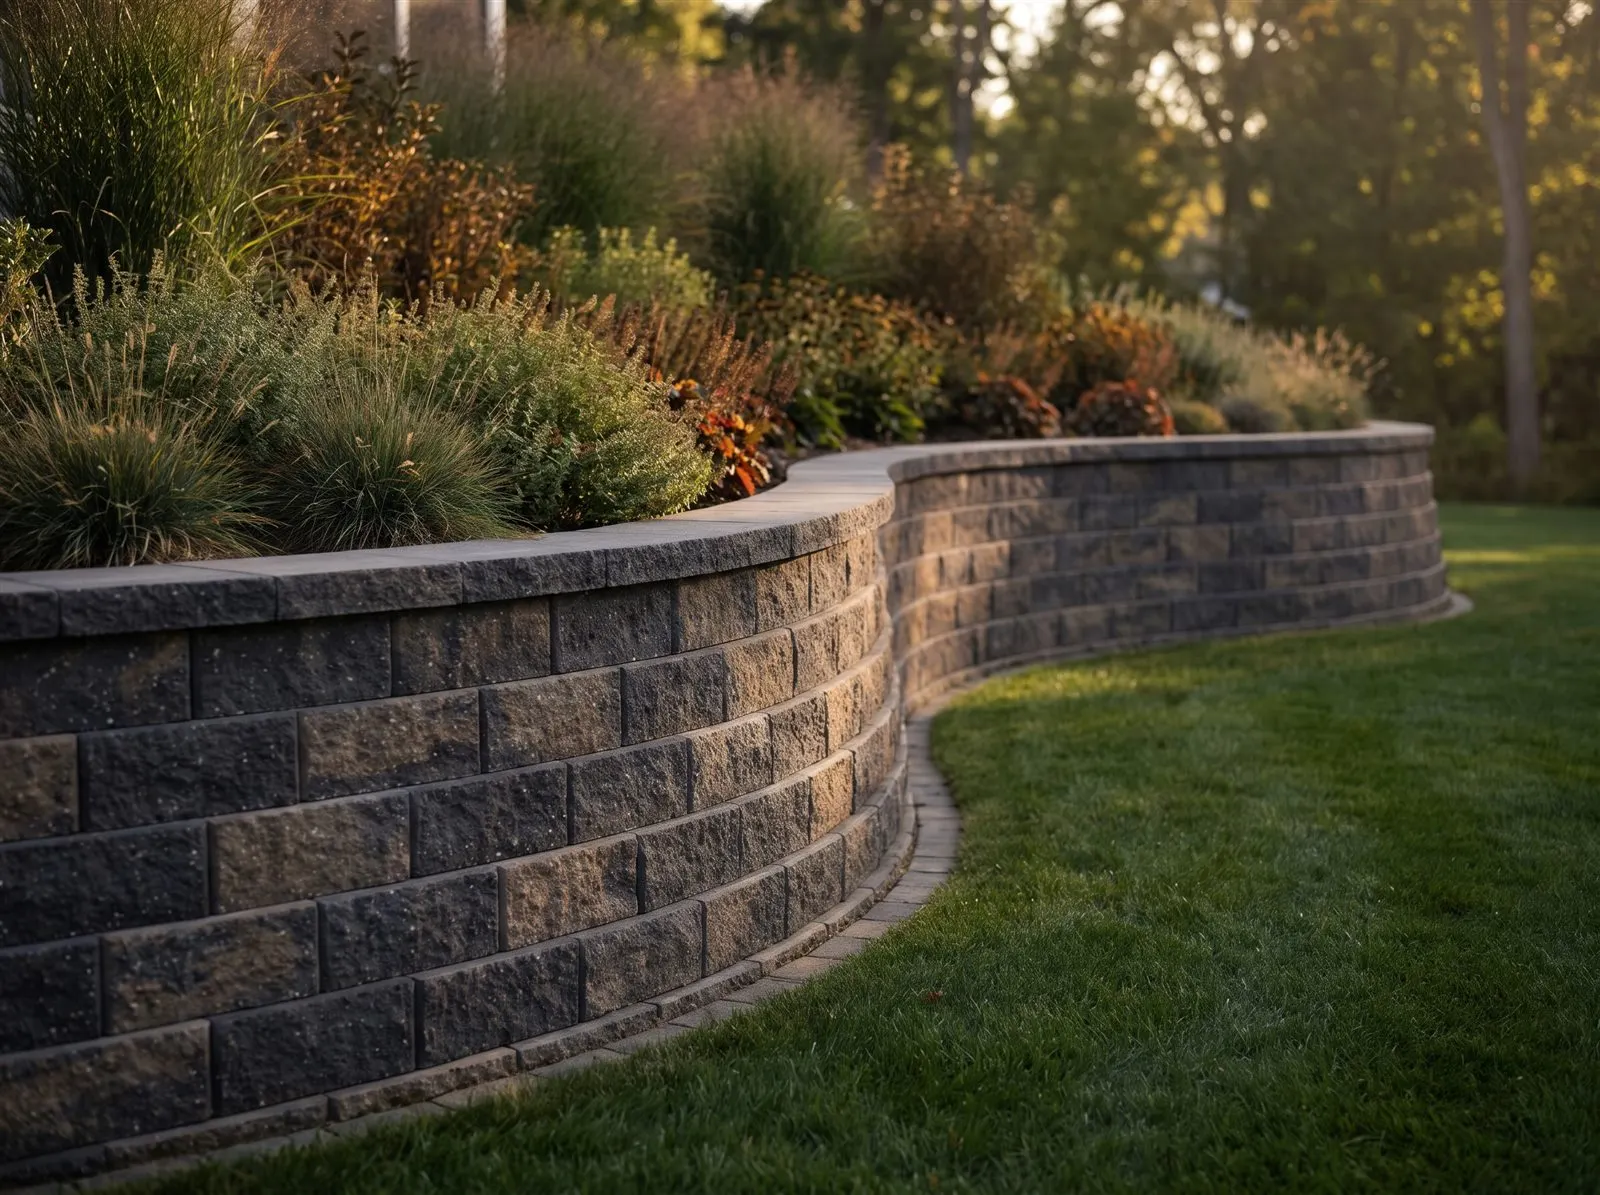
What's included
A complete structural package, from footing and base course to drainage, reinforcement, construction and capping. The strength is in the parts behind and beneath the wall you see.
Materials & methods
How it works
Our process, step by step
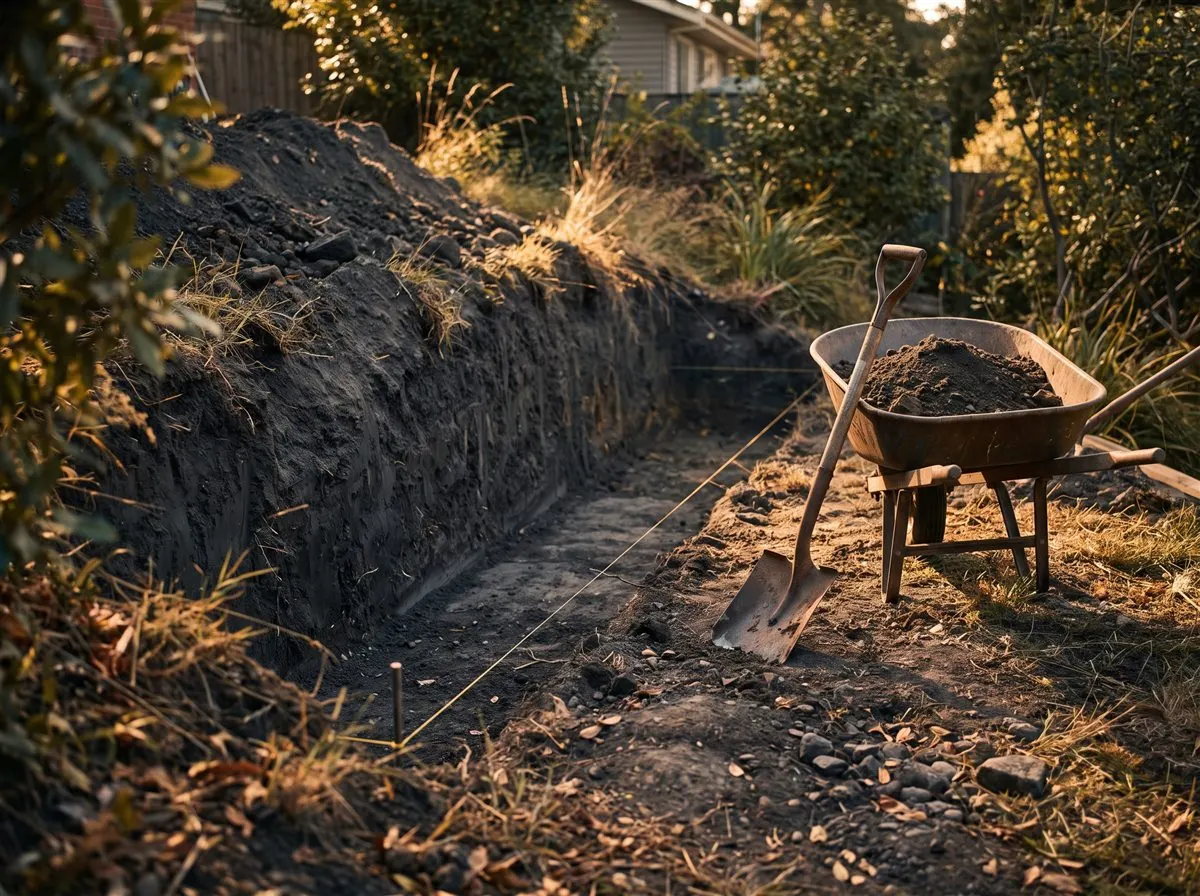
Excavation & footing
We cut the slope back to a clean face and dig a level footing trench along the base line. A retaining wall is only as strong as what it sits on, so we start below grade, not with the first block.
Why it matters
The difference the hidden work makes
Blocks stacked on dirt
- ✕Slopes eroding toward the house
- ✕Walls that lean, crack or bulge over time
- ✕Wasted, unusable sloped yard
- ✕Water pressure building with nowhere to drain
- ✕Block walls stacked with no base or reinforcement
With Verdanta
- Erosion and runoff brought under control
- New level, usable terraces and lawn
- A wall engineered to stay put for decades
- Water drained safely away from behind the wall
- Clean, structural lines that lift the whole yard
Before & after
Real walls, before and after
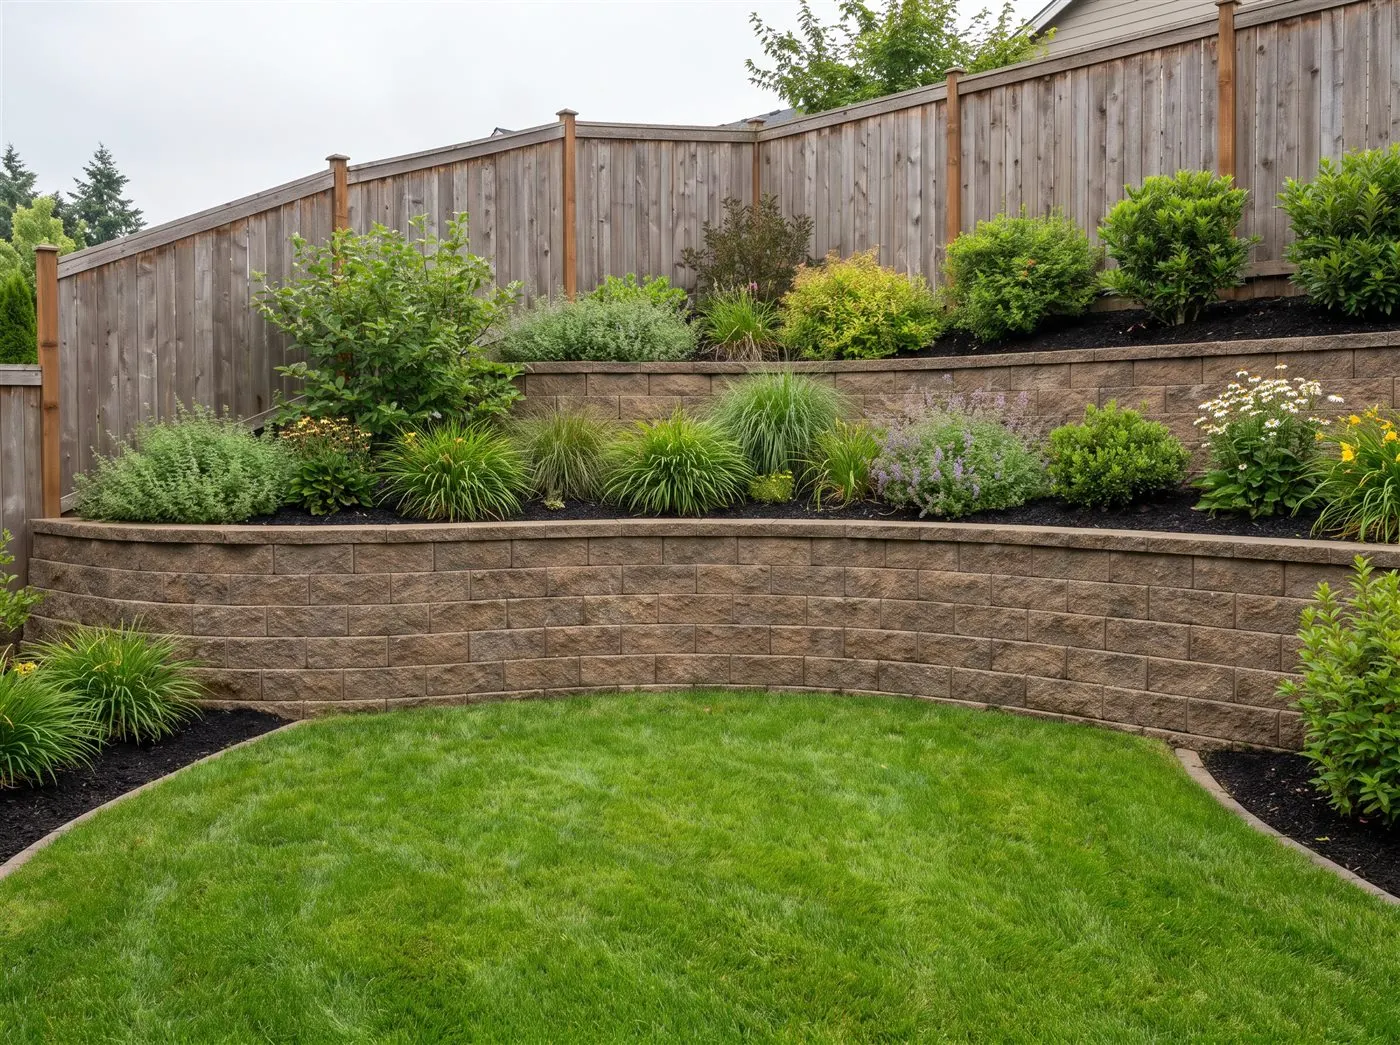
Drag each slider to see the same slope before and after a full retaining wall build, from an eroding, unusable grade to level, planted terraces, delivered by our own crews.
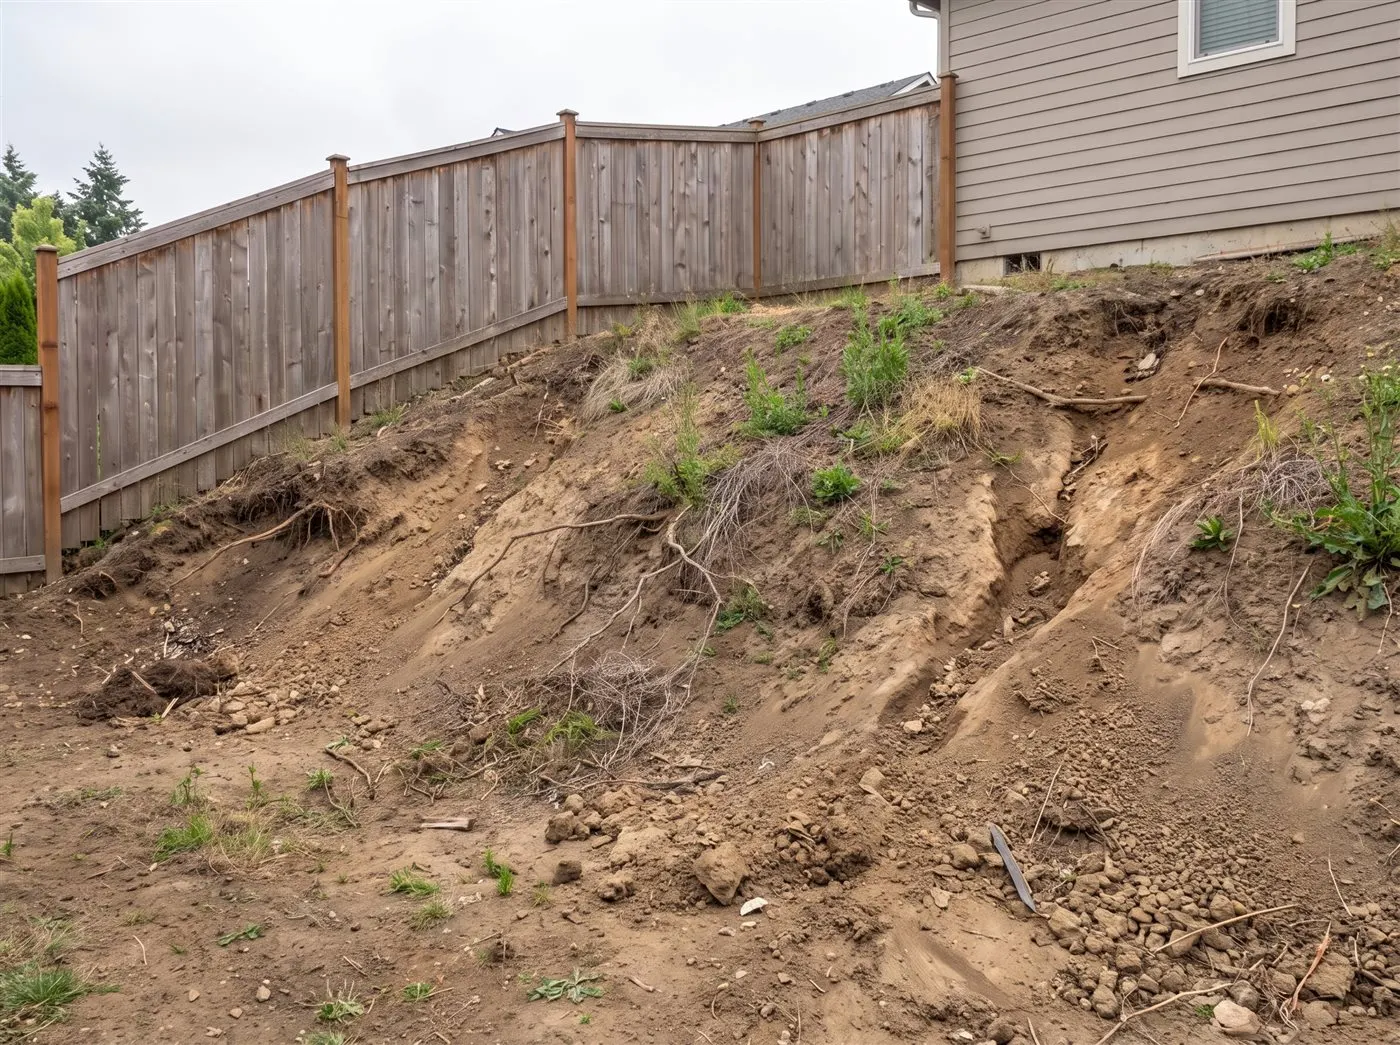 BeforeAfter
Backyard slope terraced into usable lawn
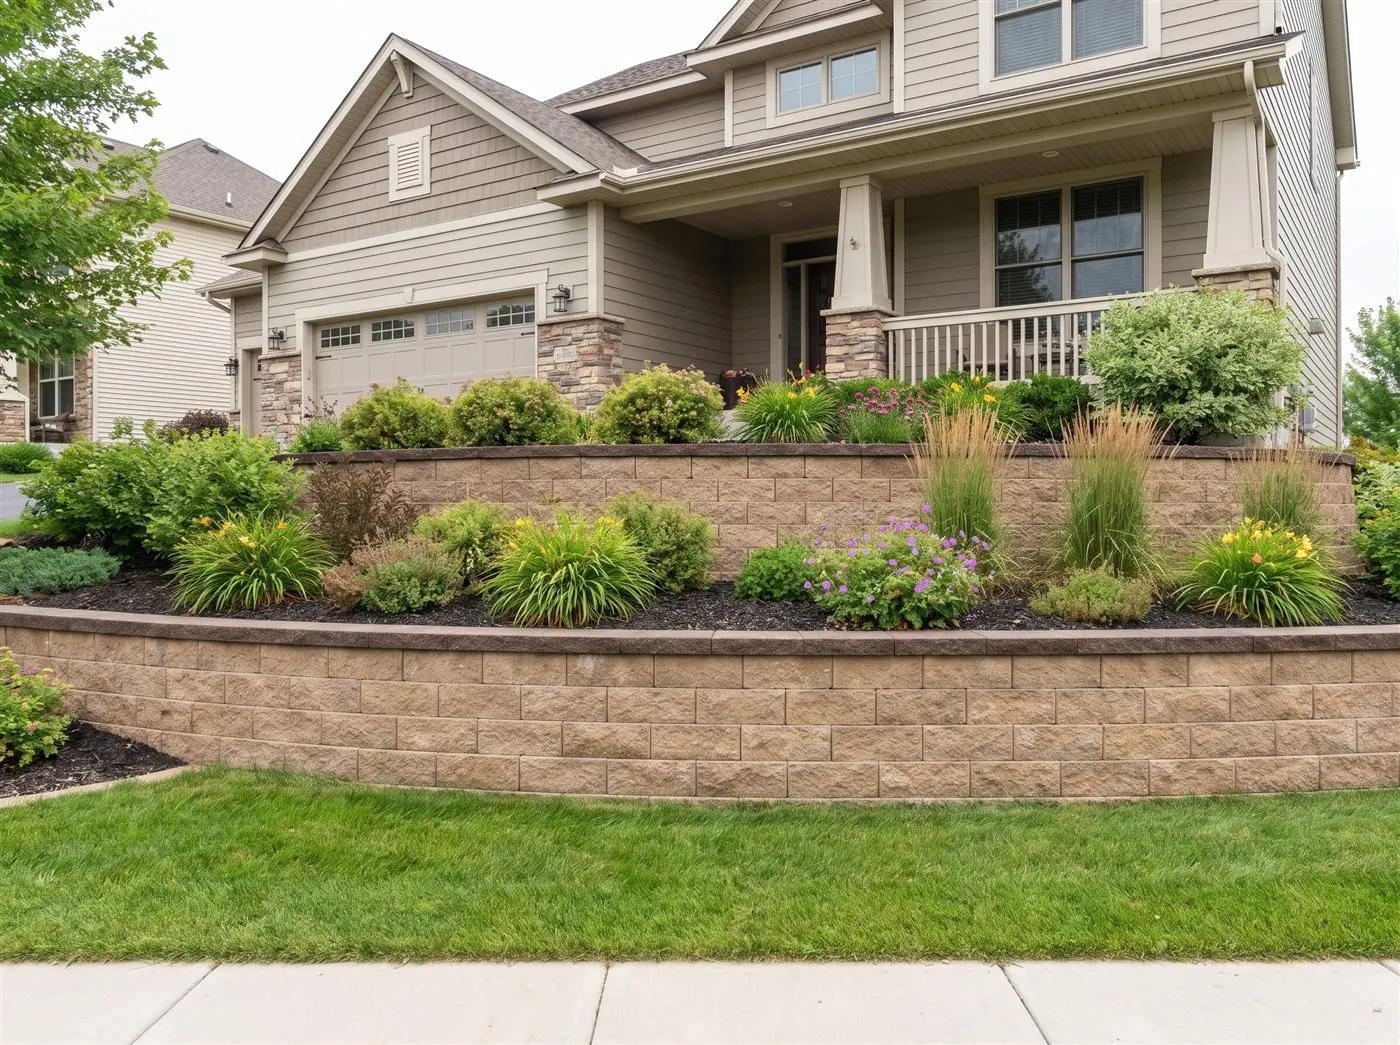
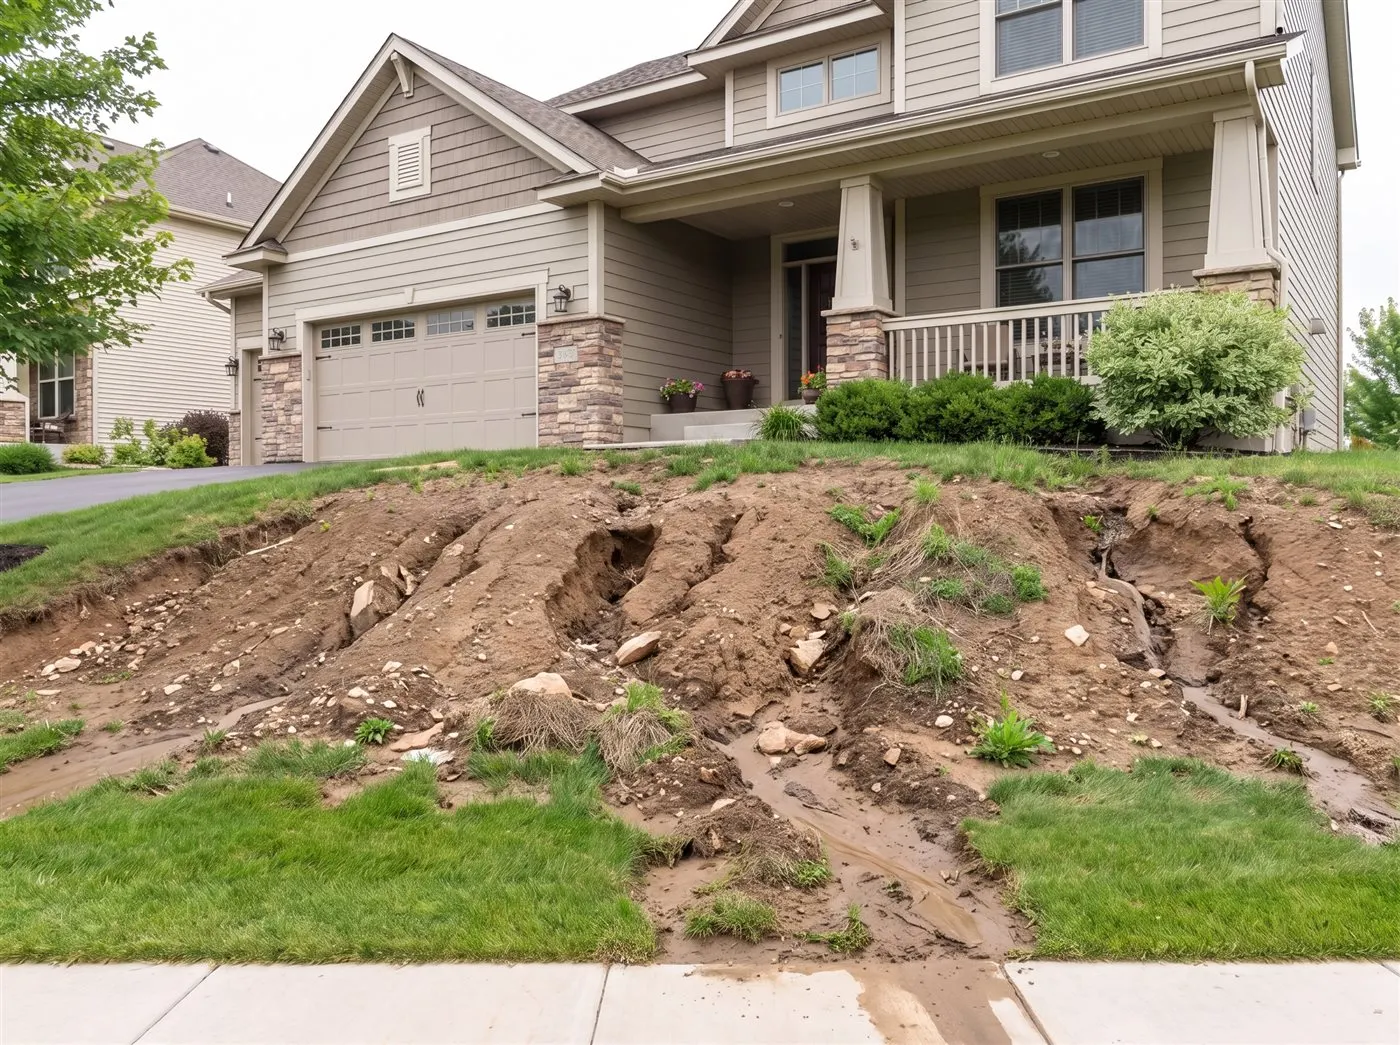 BeforeAfter
Eroding front slope into tiered planted walls
Keep exploring
Related services
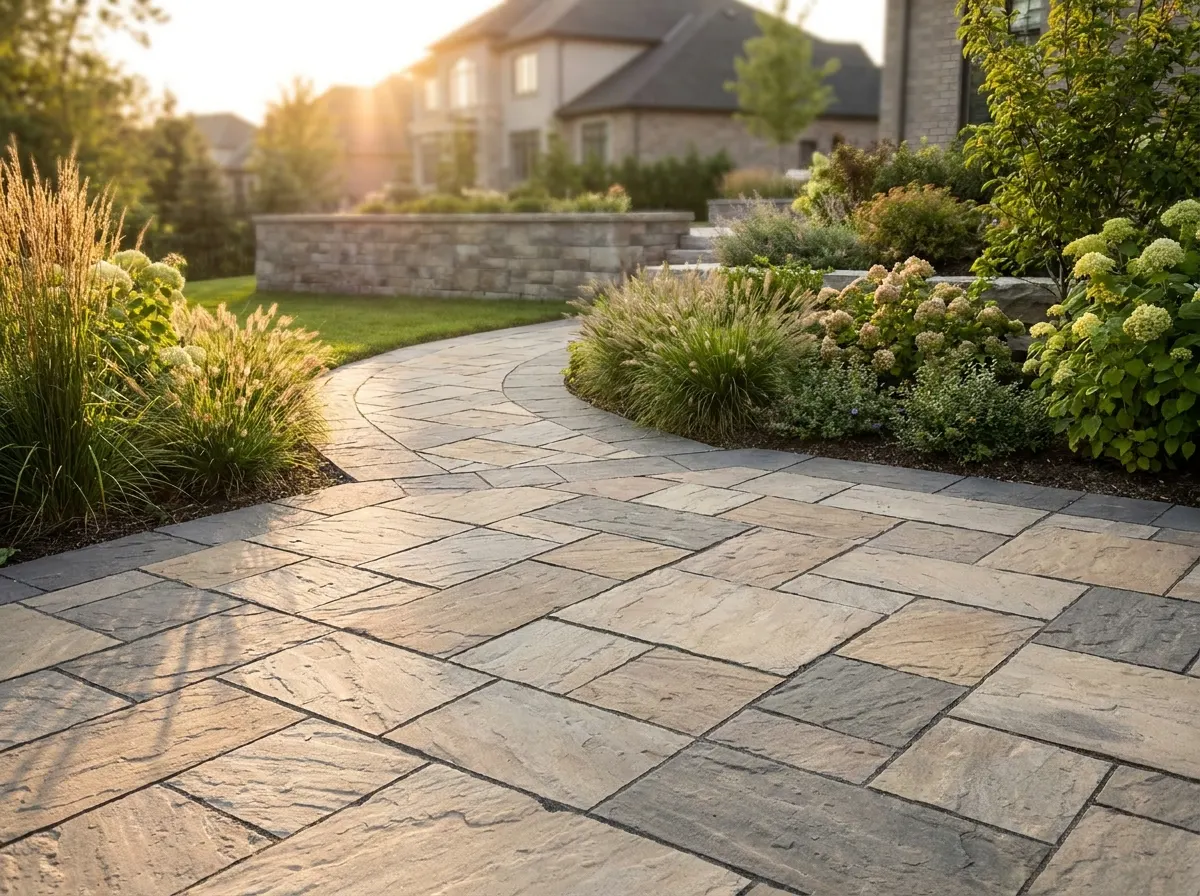
Interlock Installation
Patios, walkways and driveways built on a base that survives our winters.
Learn more →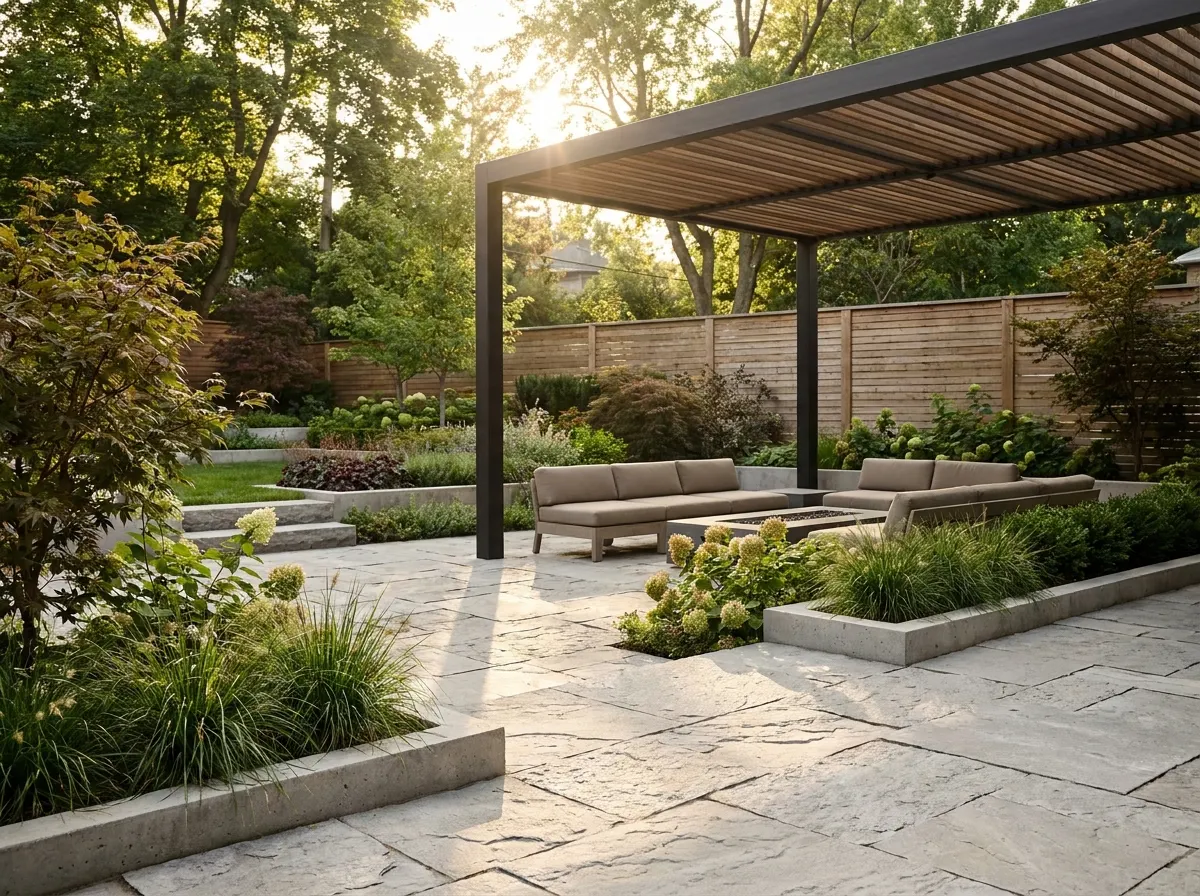
Landscape Design & Build
Plan and build your entire outdoor space with one accountable design-build team.
Learn more →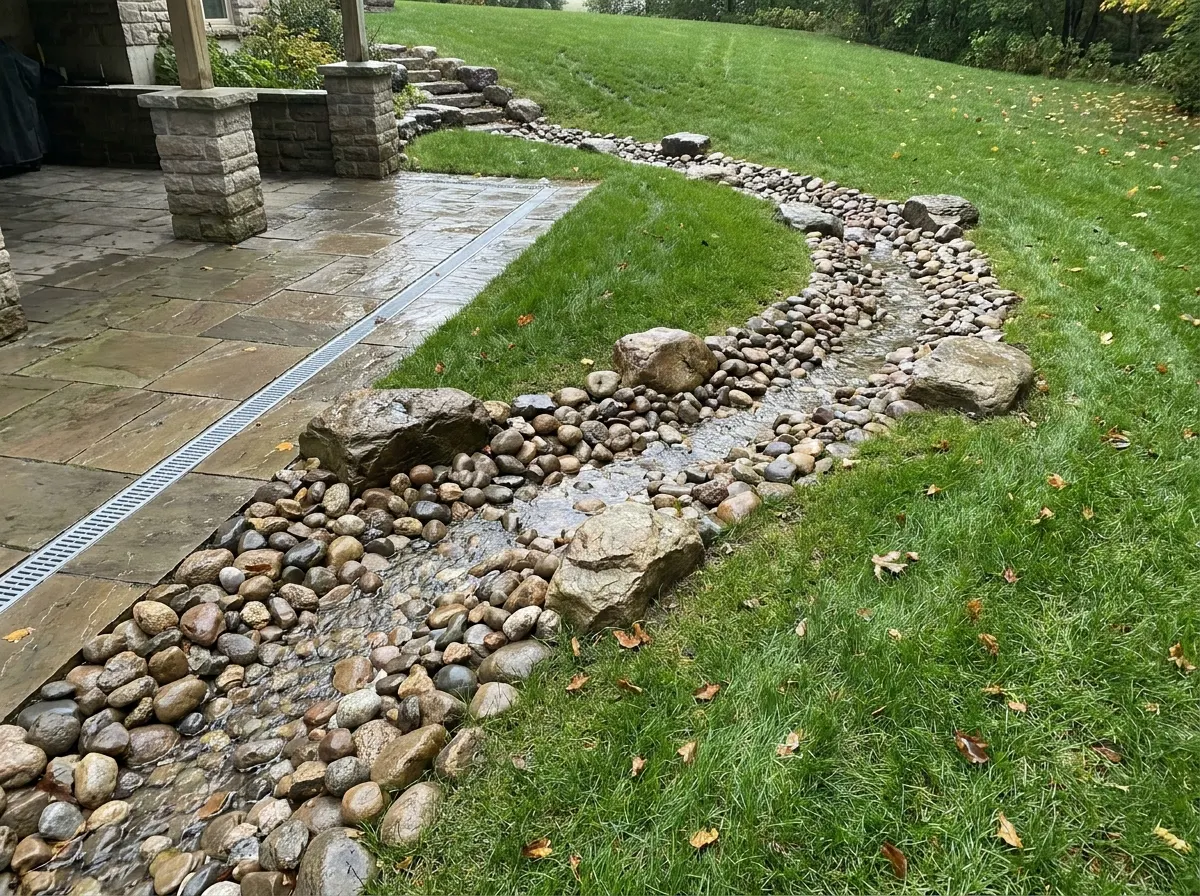
Drainage & Downspout Solutions
Move water away from your home before it causes damage.
Learn more →Where we work
Areas we serve
Retaining Wall FAQ
Retaining walls, answered
What homeowners ask most about walls that control erosion, terrace a slope and actually stay standing.
Still have questions?
Talk to a real person who plans projects like yours every week. No pressure, no obligation.
Almost always from water pressure and poor drainage behind the wall, or an inadequate base. We engineer drainage and reinforcement to prevent both.
Cost depends on the length and height of the wall, the block or stone you choose, and how much excavation, drainage and reinforcement the site needs, which is where the structural work is. Short garden walls start modestly, while tall or tiered structural walls are quoted per project. You get a clear, itemized estimate before we start.
In many U.S. municipalities, walls above a certain height require a permit and engineering. We advise you and handle it when needed.
Low garden walls are straightforward. Taller walls need engineering, reinforcement and often a permit, and above a certain height we may tier the slope into two shorter walls, which is safer, better draining and often better looking. We assess the right approach for your grade.
Segmental blocks are engineered and cost-effective; natural stone is premium and characterful. We help you choose based on height, use and budget.
Yes, that is one of its main jobs. By holding the soil, capturing water in drainage behind the wall and creating level ground, a properly built wall stops the wash-out and runoff that a bare slope sends toward your house.
Yes, that is one of the best uses. We often pair walls with interlock to turn a slope into a flat, usable outdoor room.
Most residential walls take a few days to a couple of weeks depending on length, height and reinforcement needs.
Ready to build something that lasts?
Book a site walkthrough and get a transparent, itemized quote, no pressure, no guesswork.