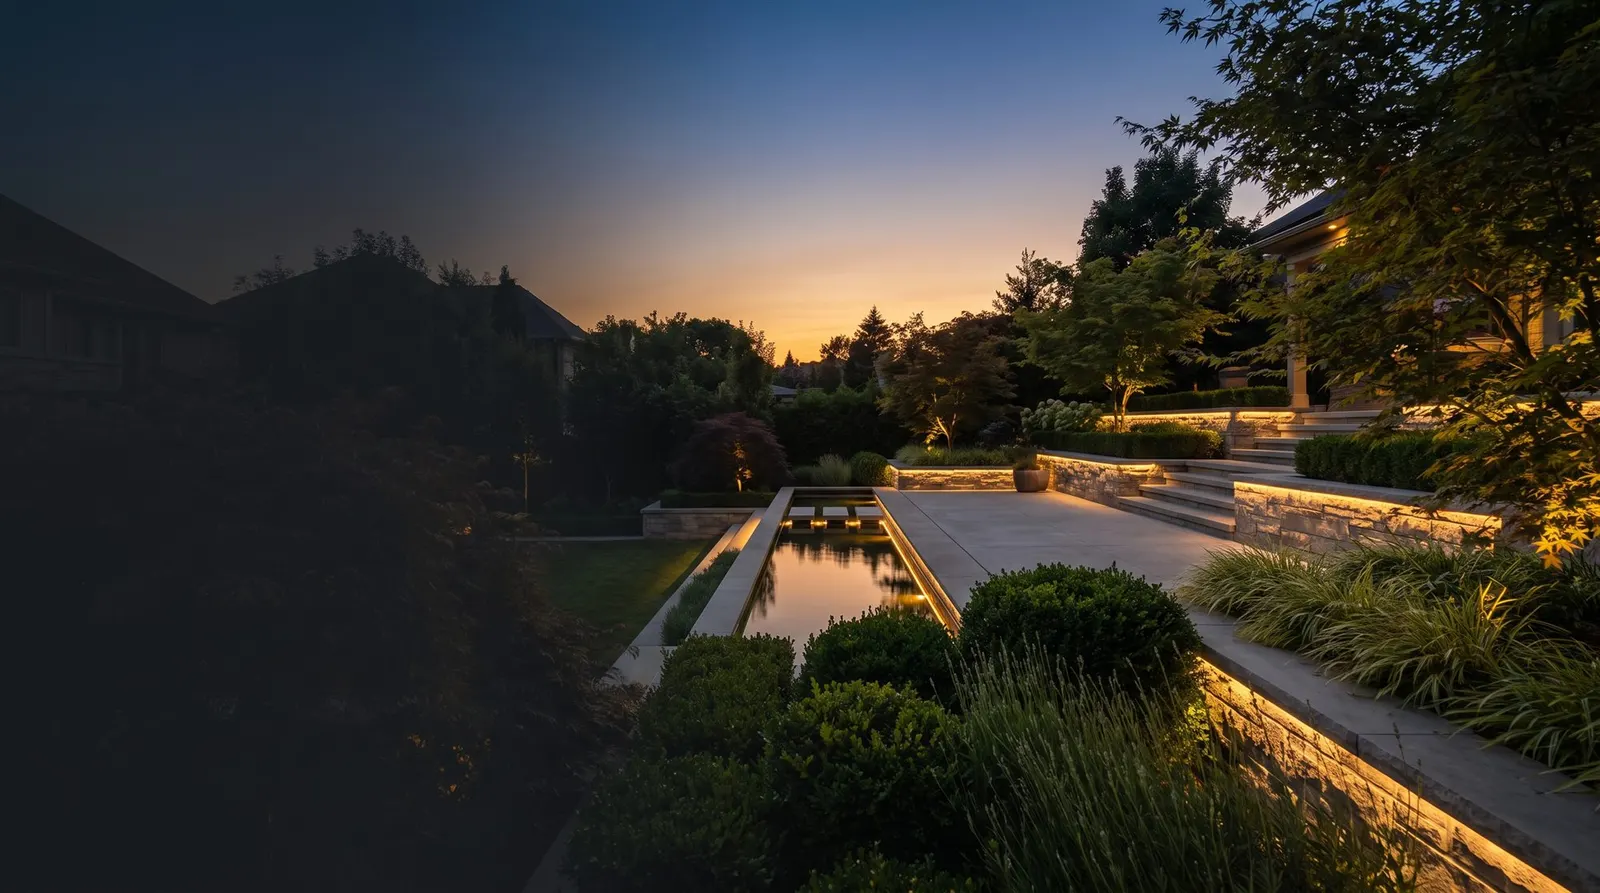
Residential · Design & Build
Landscape Design & Build for American Homes
From first sketch to final walkthrough, one team designs and builds your outdoor living space.
Residential Landscaping Across the USA
from 128+ Google reviews
Reviews
Projects built
Years in business
“They planned everything before touching the yard. Drainage that plagued us for years is finally solved and the patio is stunning.”

Sarah M.
Austin
“Two winters later the interlock hasn't shifted a millimeter. The base work is clearly done right.”

David R.
Dallas
“Clear communication from the estimate to the final walkthrough. Crews were tidy and on schedule.”

Priya K.
Seattle
“Proactive storm monitoring and reliable salting across our plaza portfolio. Reporting is excellent.”

Property Mgmt Group
Chicago
“A tricky slope became usable garden space. The wall is engineered with proper drainage behind it.”

Michael T.
Chicago
“The lighting completely changed how we use the yard at night. Subtle, warm and beautifully installed.”

Elena V.
Phoenix
“They planned everything before touching the yard. Drainage that plagued us for years is finally solved and the patio is stunning.”
Sarah M.
Austin
“Two winters later the interlock hasn't shifted a millimeter. The base work is clearly done right.”
David R.
Dallas
“Clear communication from the estimate to the final walkthrough. Crews were tidy and on schedule.”
Priya K.
Seattle
“Proactive storm monitoring and reliable salting across our plaza portfolio. Reporting is excellent.”
Property Mgmt Group
Chicago
“A tricky slope became usable garden space. The wall is engineered with proper drainage behind it.”
Michael T.
Chicago
“The lighting completely changed how we use the yard at night. Subtle, warm and beautifully installed.”
Elena V.
Phoenix
What it is
Your whole yard, planned before it is built
Landscape design and build means your yard is planned before it is built. We resolve layout, grading, drainage, planting, lighting and structures on paper, then our own crews construct it, so there are no gaps between the vision and the result.
Most outdoor projects fail at the seams, where a designer’s vision meets a builder who was never in the room. Design-build removes that seam entirely: the people who draw your plan are the people who build it, so what you approve on screen is what gets installed in your yard, on budget and on schedule.
We resolve the hard, invisible things first, grading, drainage, load and levels, then layer in the parts you actually see: stone, planting, water and light. That order is what makes a landscape last through American winters instead of shifting, pooling or cracking after a single season.
One accountable team
Photoreal 3D before build
Grading & drainage engineered
Who this is for
Homeowners planning a full backyard or front yard transformation who want design and construction handled by one accountable partner.
Scope
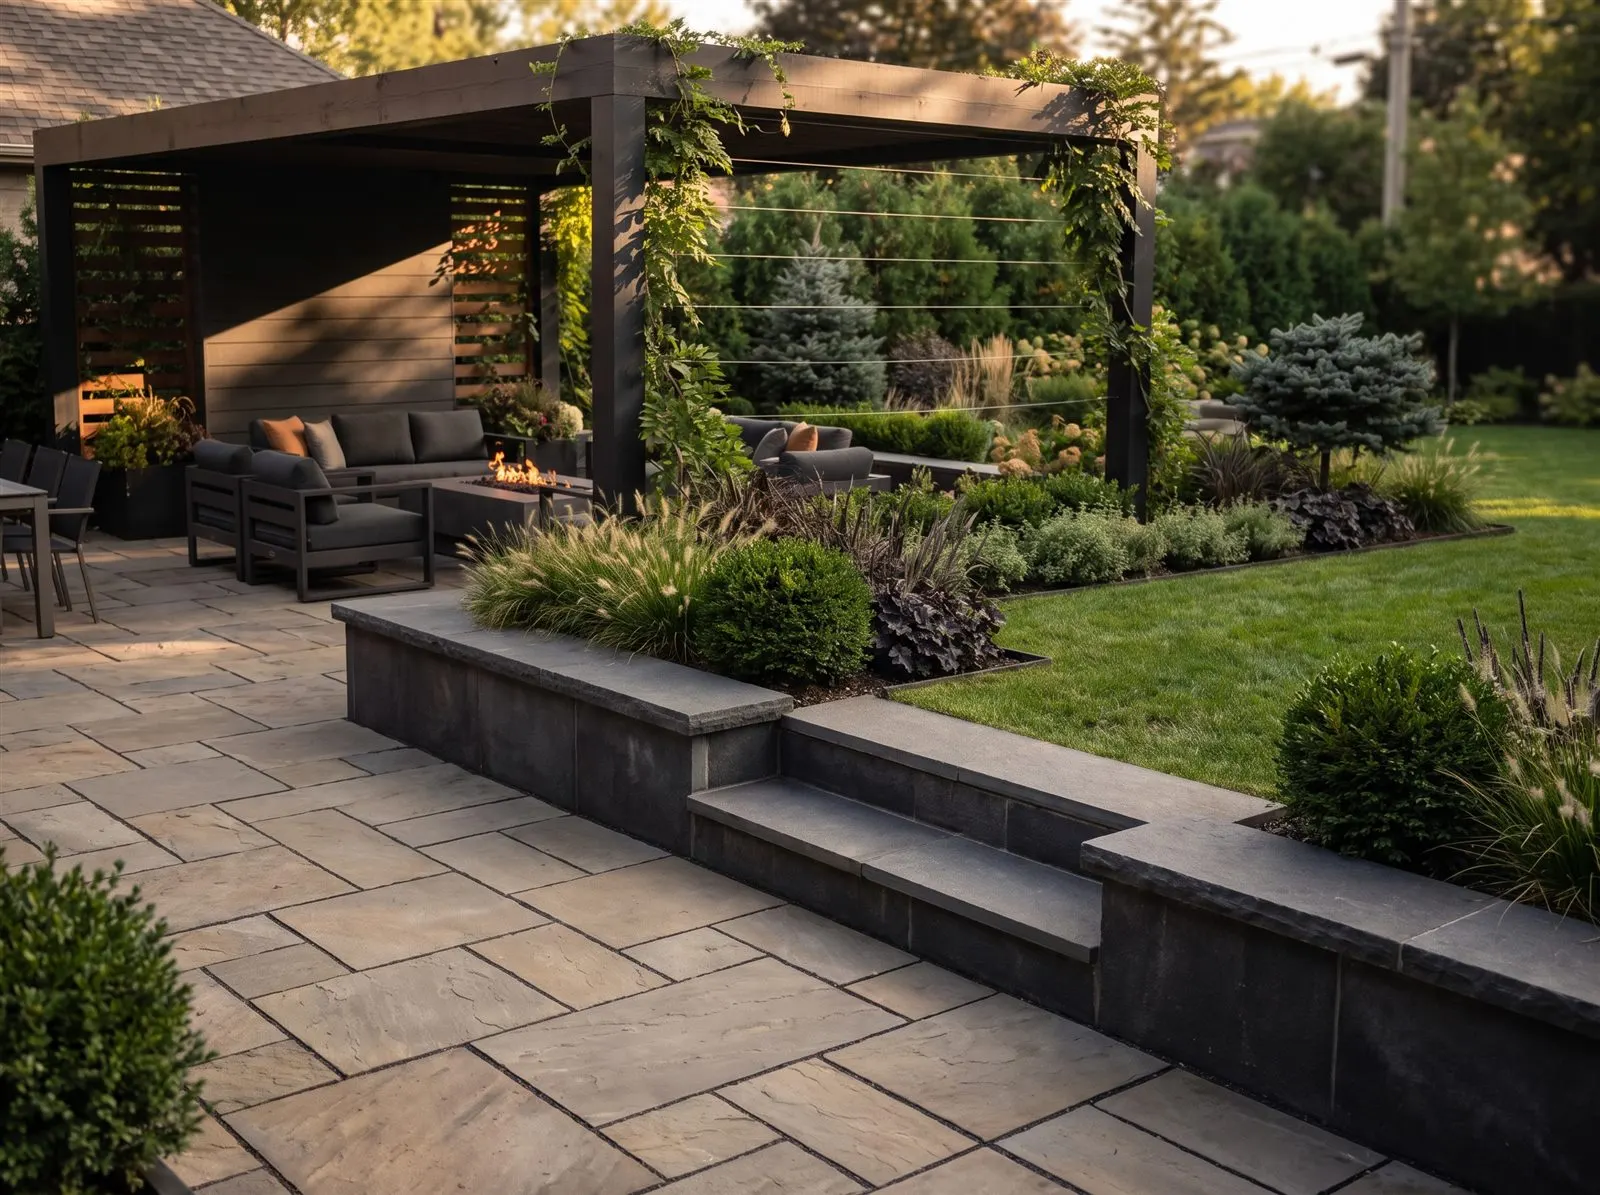
What's included
A complete, construction-grade package, from survey and 3D visualization to grading, drainage, lighting and the final build. Nothing is left to improvise on site.
Materials & methods
How it works
Our process, step by step
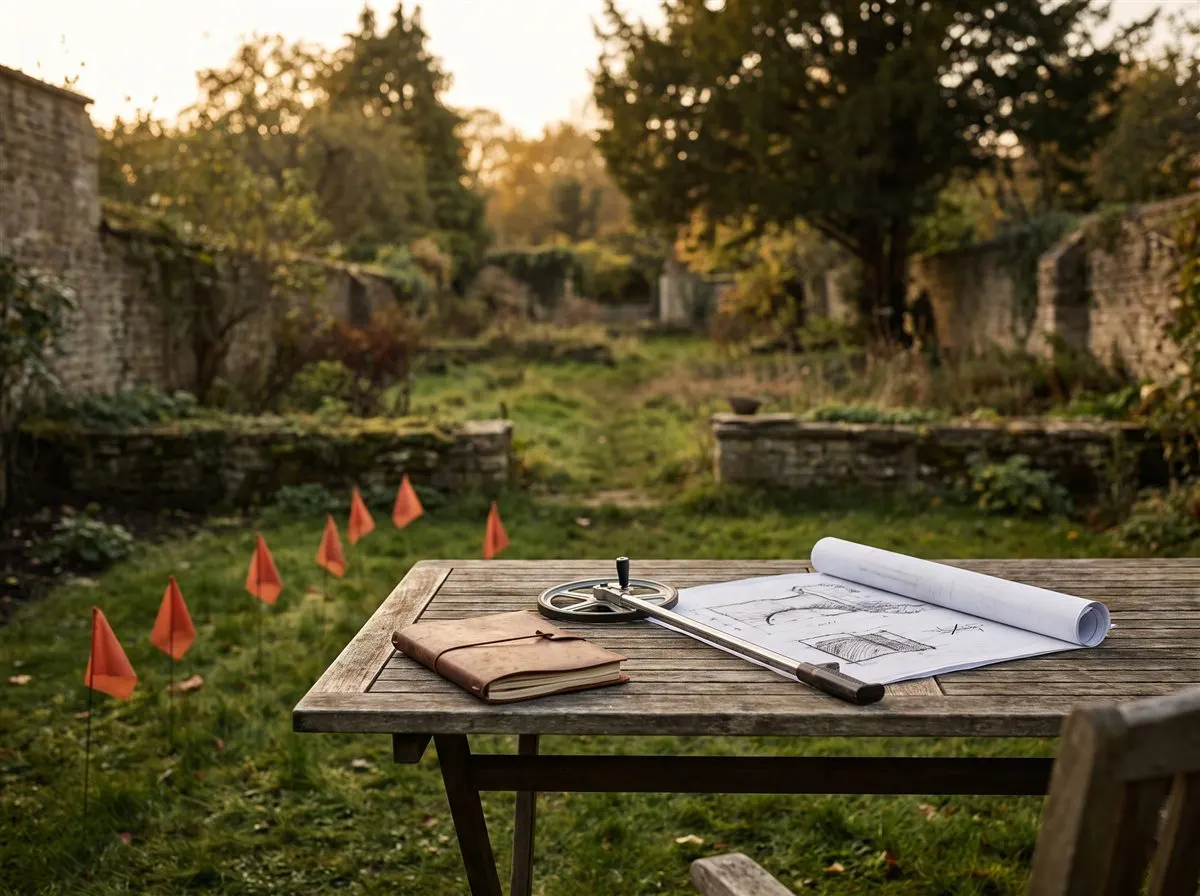
Discovery consultation
We start on your property, not on a screen. We walk the site, map how sun, slope, drainage and sightlines behave, and talk through how you actually want to live outside, plus a realistic budget range. You leave the first meeting with a clear sense of what is possible and what it costs.
Why it matters
The difference planning makes
Without design-build
- ✕Quotes that quietly leave out drainage or grading
- ✕Designers who hand off to unknown, rotating crews
- ✕Piecemeal projects that never come together as a whole
- ✕Change orders and surprise costs mid-build
- ✕Beautiful plans that cannot actually be built to budget
With Verdanta
- One cohesive, buildable master plan
- A single team accountable from sketch to walkthrough
- Grading and drainage engineered before anything is built
- A fixed scope and schedule with no surprise line items
- A durable outdoor space designed for harsh American winters
Before & after
Real transformations, planned then built
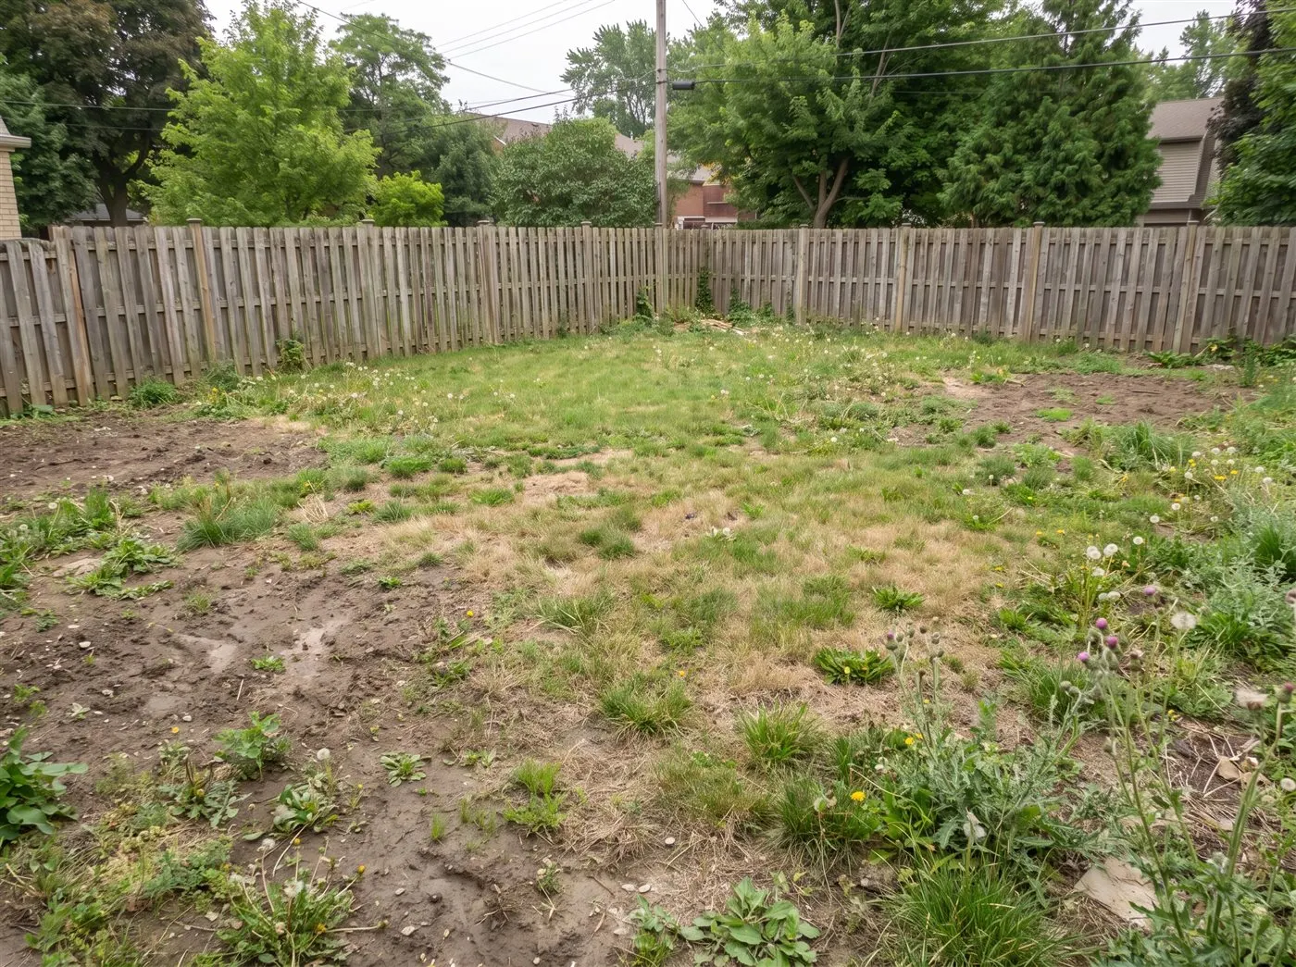
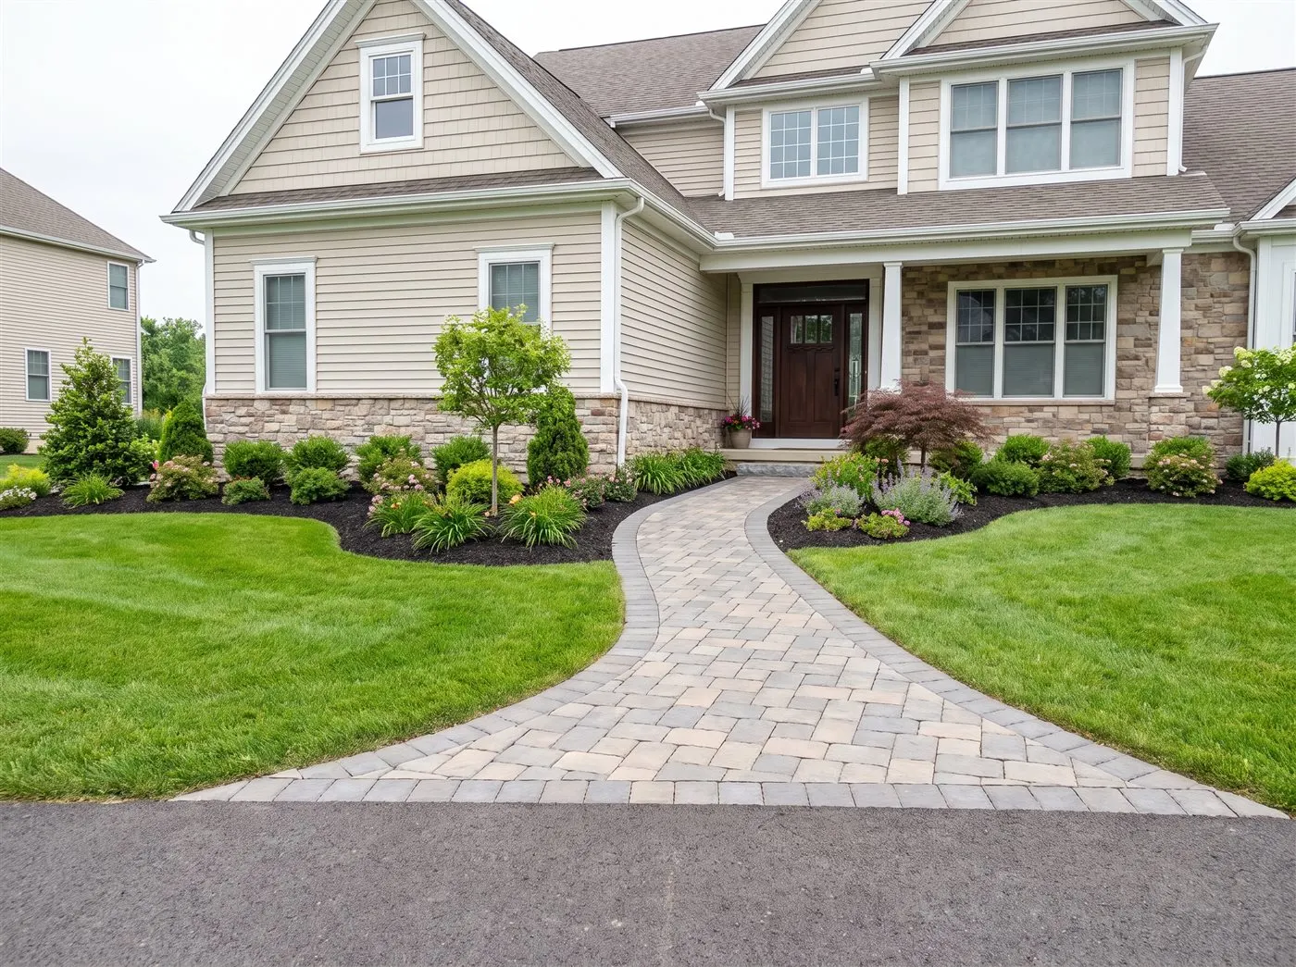
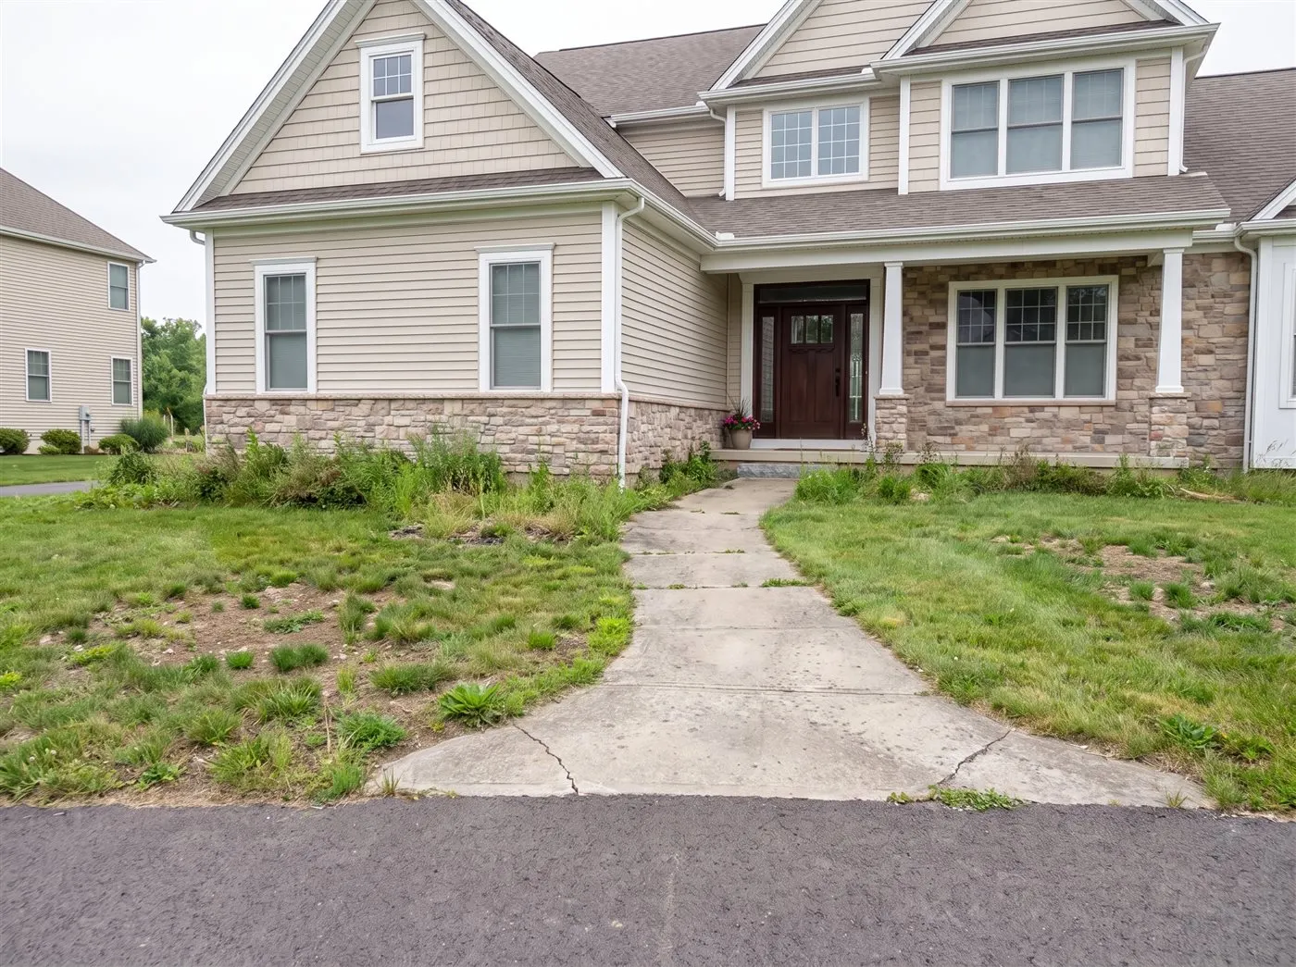
Drag each slider to see the same yard before and after a full design-build, from raw ground to finished outdoor living, delivered by our own crews.
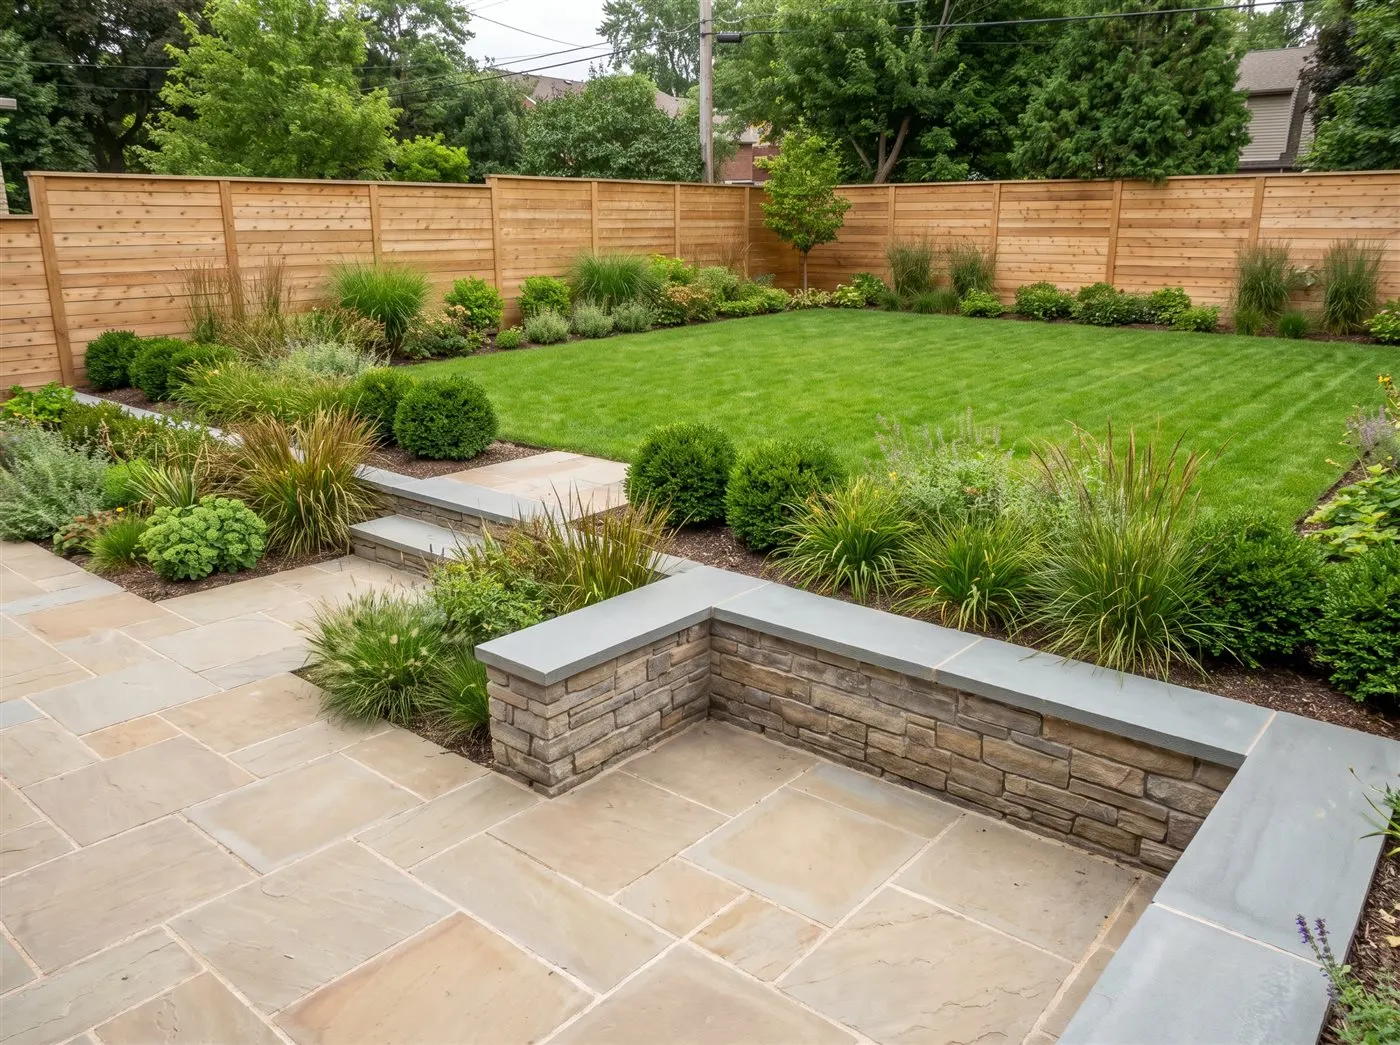
 BeforeAfter
Backyard transformation, patio, seat wall and layered planting
 BeforeAfter
Front yard and interlock walkway, curb-to-door
Keep exploring
Related services
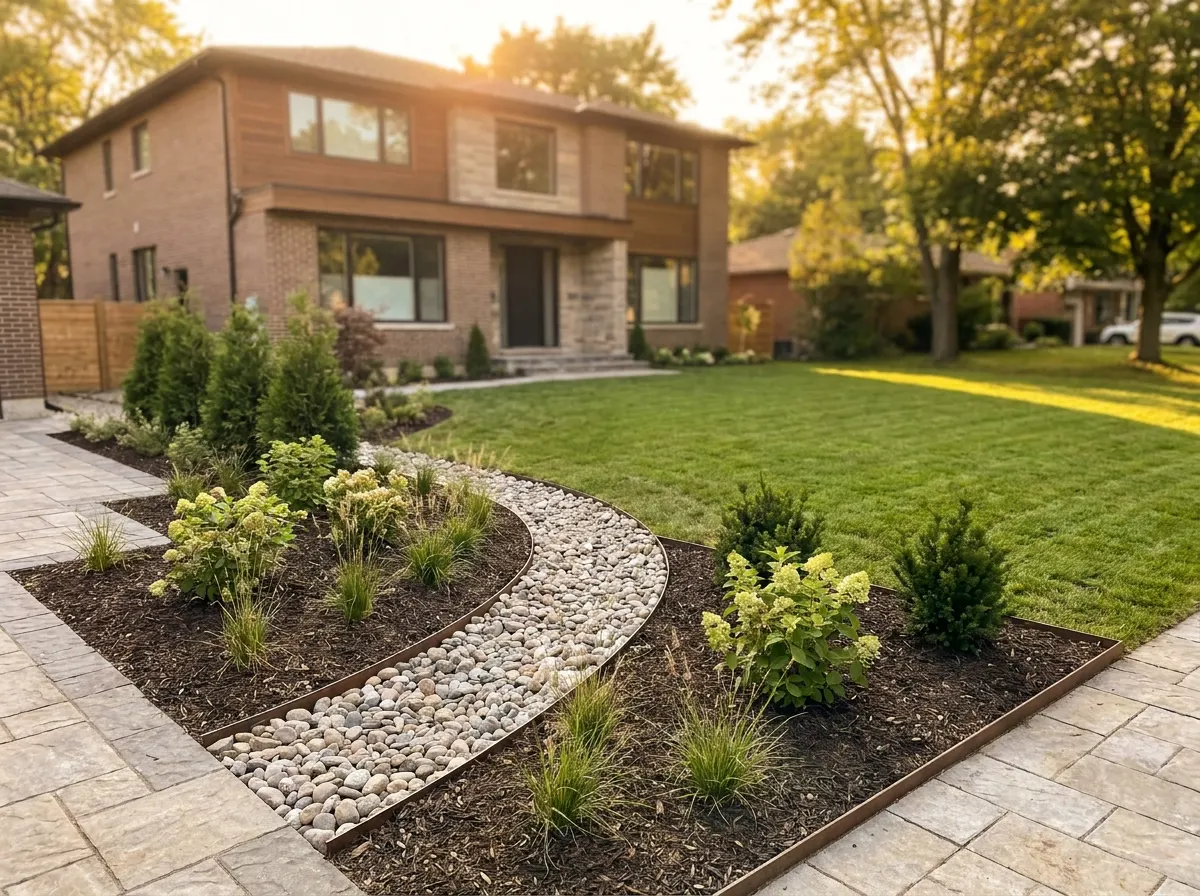
Landscape Installation
Turn a plan or a blank yard into a finished, planted landscape.
Learn more →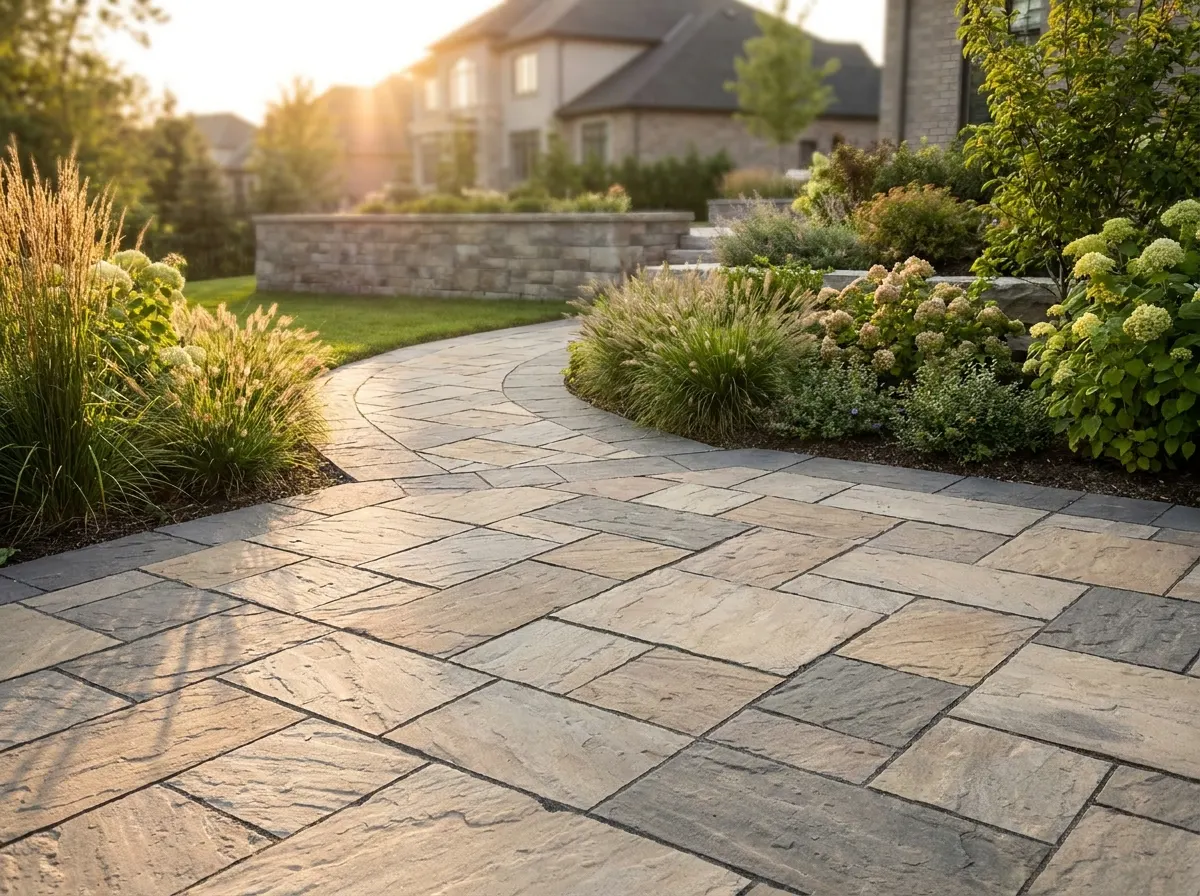
Interlock Installation
Patios, walkways and driveways built on a base that survives our winters.
Learn more →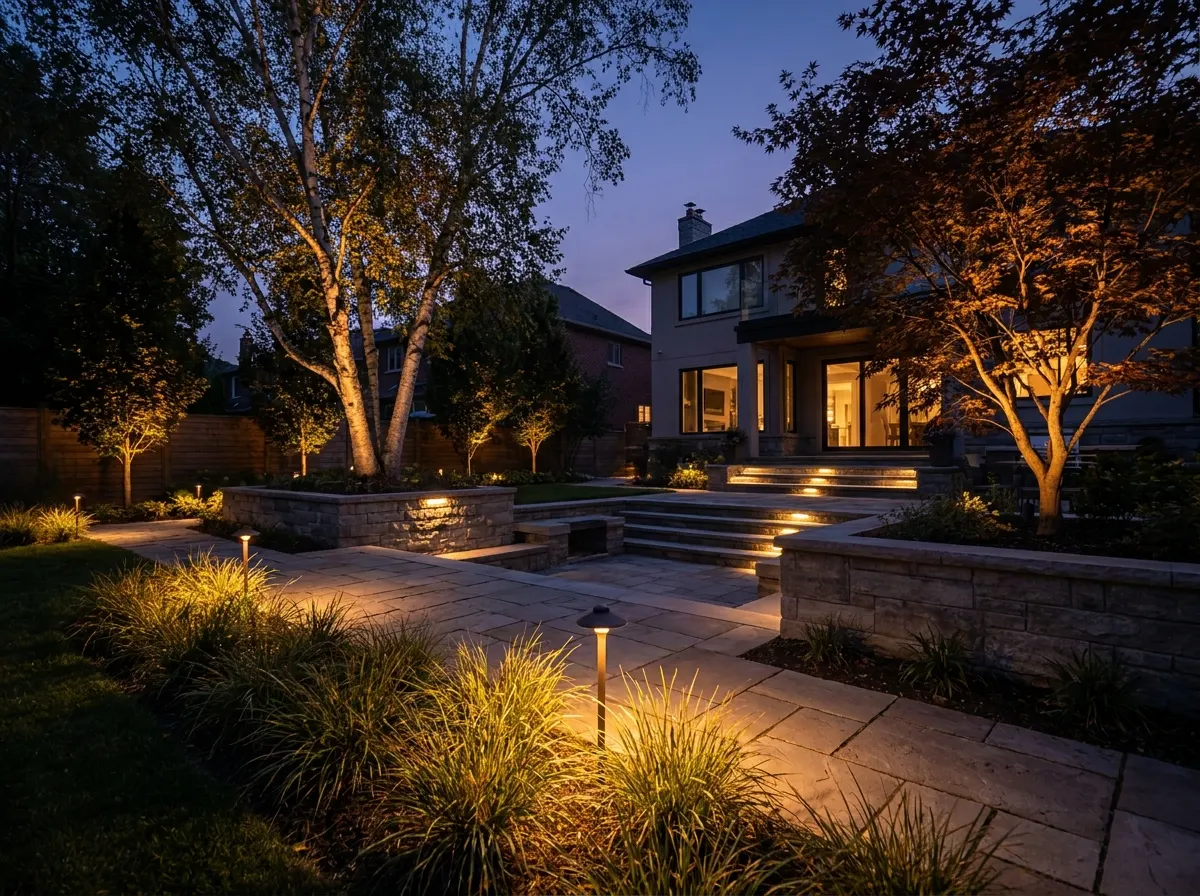
Landscape Lighting
Extend your evenings and elevate your home with layered outdoor lighting.
Learn more →Where we work
Areas we serve
Design & Build FAQ
Design & build, answered
What homeowners ask most about planning and building a full landscape with one accountable team.
Still have questions?
Talk to a real person who plans projects like yours every week. No pressure, no obligation.
Design-build means one team both designs and constructs your landscape, so the plan and the build stay accountable to the same people. You avoid the common gap where a designer draws something a separate contractor cannot build to budget, and you have one point of contact from the first sketch to the final walkthrough.
Design fees depend on the size and complexity of your property. We offer Starter, Signature and Estate packages, and we apply the design fee toward your build when you proceed with us, so the planning is not a sunk cost.
Yes. Signature and Estate packages include photoreal 3D visualization, so you can see materials, layout, sightlines and lighting before construction begins, and adjust while changes still cost nothing.
Absolutely. We design the full master plan first, then build it in phases that fit your budget, while keeping grading and drainage correct from the very first phase so nothing has to be torn up later.
Yes. When you proceed to construction with us, the design fee is credited toward your build, so paying for a proper plan does not mean paying twice.
Where a project needs municipal permits, for example certain structures, retaining walls or grading changes, we coordinate the paperwork and approvals as part of the build, so it does not land on you.
Design typically takes two to four weeks. Build timelines depend on scope, permits and season, and you receive a clear, realistic schedule in the proposal rather than a guess, because the whole project is planned before it is built.
Yes. Workmanship is guaranteed, and plant and material warranties depend on the specific products used, which we set out clearly in your proposal. Because our own crews build it, warranty questions are handled directly by us, not passed to a subcontractor.
Ready to build something that lasts?
Book a site walkthrough and get a transparent, itemized quote, no pressure, no guesswork.